
BEDS2
BATHS2 full
SQUARE FEET1,307
MLS#1065372
STATUSActive
PROPERTY TYPEResidential - Condominium
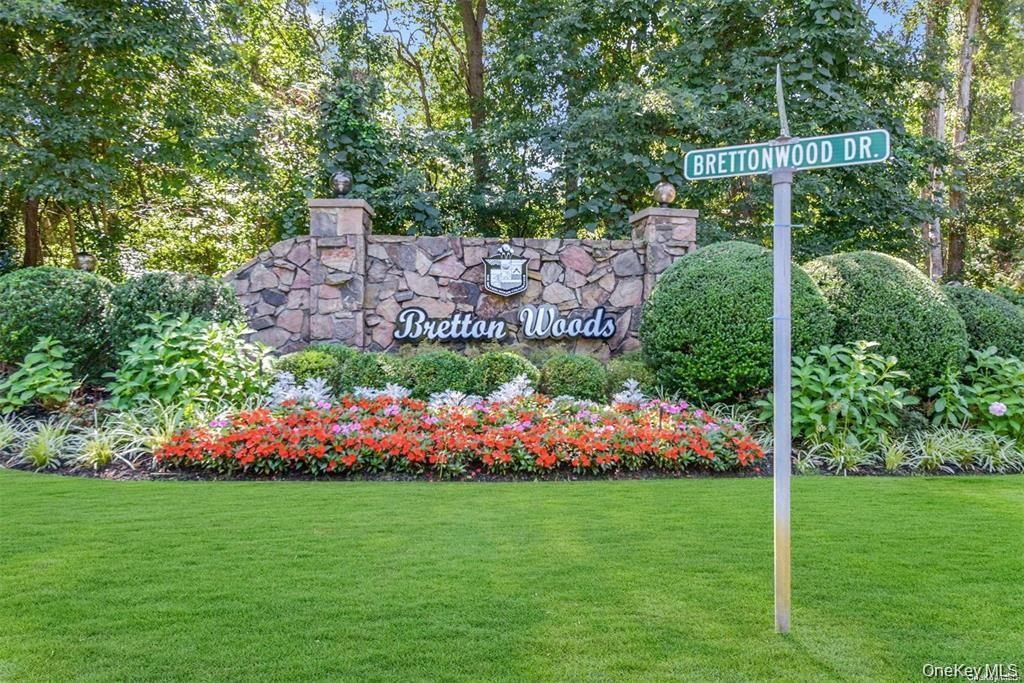
SUBDIVISIONBretton Woods
SCHOOLLongwood
Property Description
Welcome to effortless living in the highly sought-after gated community of Bretton Woods! This beautifully updated 2-bedroom, 2-full-bath condominium offers the perfect blend of style, comfort, and resort-style amenities. Step inside to discover brand-new flooring, beautifully updated bathrooms, and a bright, inviting layout. The spacious primary suite features a renovated en-suite bath, two oversized walk-in closets, and plush designer carpeting. The generously sized second bedroom also offers two large closets and brand-new flooring, while the updated full hall bath provides convenience for guests and family alike. The open and bright living and dining area creates an ideal space for entertaining or relaxing, with sliding glass doors leading to your own private balcony. The eat-in kitchen features space for casual dining, and the updated laundry room is equipped with a brand-new washer and dryer for added convenience. Bretton Woods offers an exceptional lifestyle with an impressive array of amenities, including a clubhouse, heated indoor and outdoor swimming pools, 9-hole golf course, tennis courts, pickleball, bowling alley, billiards room, fitness center, locker rooms, and relaxing saunas. Conveniently located near fine dining, shopping, parks, transportation and more... Whether you're looking for year-round living or a low-maintenance lifestyle with outstanding recreational opportunities, this move-in-ready Condo has it all!
Upcoming Open Houses
Open House Saturday October 24th, 11:00am - 1:00pm
Open House Sunday October 25th, 11:00am - 1:00pm
Property Features
Property Type: Residential - Condominium
Basement: Common
Cooling: Central Air
Heating: Electric
Lot Size: 0.03 Acres
Stories: 2.0
Taxes: $4,828
Year Built: 1986
Amenities
Ceiling Fan(s)
Chandelier
Crown Molding
Eat-in Kitchen
Entrance Foyer
His and Hers Closets
Open Floorplan
Primary Bathroom
Quartz/Quartzite Counters
Storage
Walk-In Closet(s)
Feature Descriptions
Appliances: Dishwasher, Dryer, Electric Cooktop, Electric Oven, Electric Water Heater, Microwave, Refrigerator, Washer
Association Amenities: Car Wash Area, Clubhouse, Fitness Center, Gated, Golf Course, Landscaping, Lounge, Maintenance, Maintenance Grounds, Parking, Pool, Recreation Facilities, Sauna, Snow Removal, Tennis Court(s), Trash
Association Fee: $830/Monthly
Association Fee Includes: Cable TV, Common Area Maintenance, Exterior Maintenance, Grounds Care, Hot Water, Internet, Other, Pool Service, Sewer, Snow Removal
Attic: Scuttle
Building Features: Walk Up
Common Walls: Center
Exterior: Brick, Vinyl Siding
Fireplace Features: None
Flooring: Carpet, Ceramic Tile, Vinyl
Heating Zones: 1
Included In Taxes: Sewer, Trash
Laundry: Inside, Laundry Room
Lot Features: Front Yard, Landscaped, Near Golf Course
On Market Date: 2026-10-23
Parcel Number: 0200-522-20-02-00-855-000
Parking Features: Common, Parking Lot
Pets Allowed: Cats OK
Pool Features: Community, In Ground, Indoor, Outdoor Pool
Property Attached Y/N: 1
Rental Term: Monthly
Road Responsibility: Public Maintained Road
Rooms Total: 5
Sauna: Yes
Security Features: Gated Community, Security Gate
Seller Concession: Yes
Sewer: Public Sewer
Utilities: Electricity Connected, Sewer Connected, Trash Collection Public, Water Connected
Water: Public
Window Features: Double Pane Windows, Oversized Windows
Local Schools
High School: Longwood High School
Middle School: Longwood Junior High School
Elementary School: Longwood Middle School
School District: Longwood
Estimate Your Payment
Estimated Payment
$ 2,514.88 per month $1,997.33 Principal & Interest $402.33 Property Tax $115.21 Homeowner's InsuranceChange Payment Information
Listed By / Shown By
Listing By
Agency Name: Coldwell Banker American Homes

Shown By
Agent Name: Akhtar Somekh
Agent Phone: Cell: (516) 375-7012
855 Skyline Drive | MLS# 1065372
This condo located at 855 Skyline Drive , Coram, NY 11727 is currently listed for sale by Coldwell Banker American Homes, with an asking price of $395,000. This property was built in 1986 and has 2 bedrooms and 2 full baths with 1307 sq. ft. Skyline Drive is located in the Bretton Woods subdivision within the Longwood school district. Search Bretton Woods real estate on akhtarsomekh.cbamhomes.com today.