
BEDS3
BATHS2 full 1 partial
SQUARE FEET1,895
MLS#1061341
STATUSActive
PROPERTY TYPEResidential - Single Family
SCHOOLNew Rochelle
Property Description
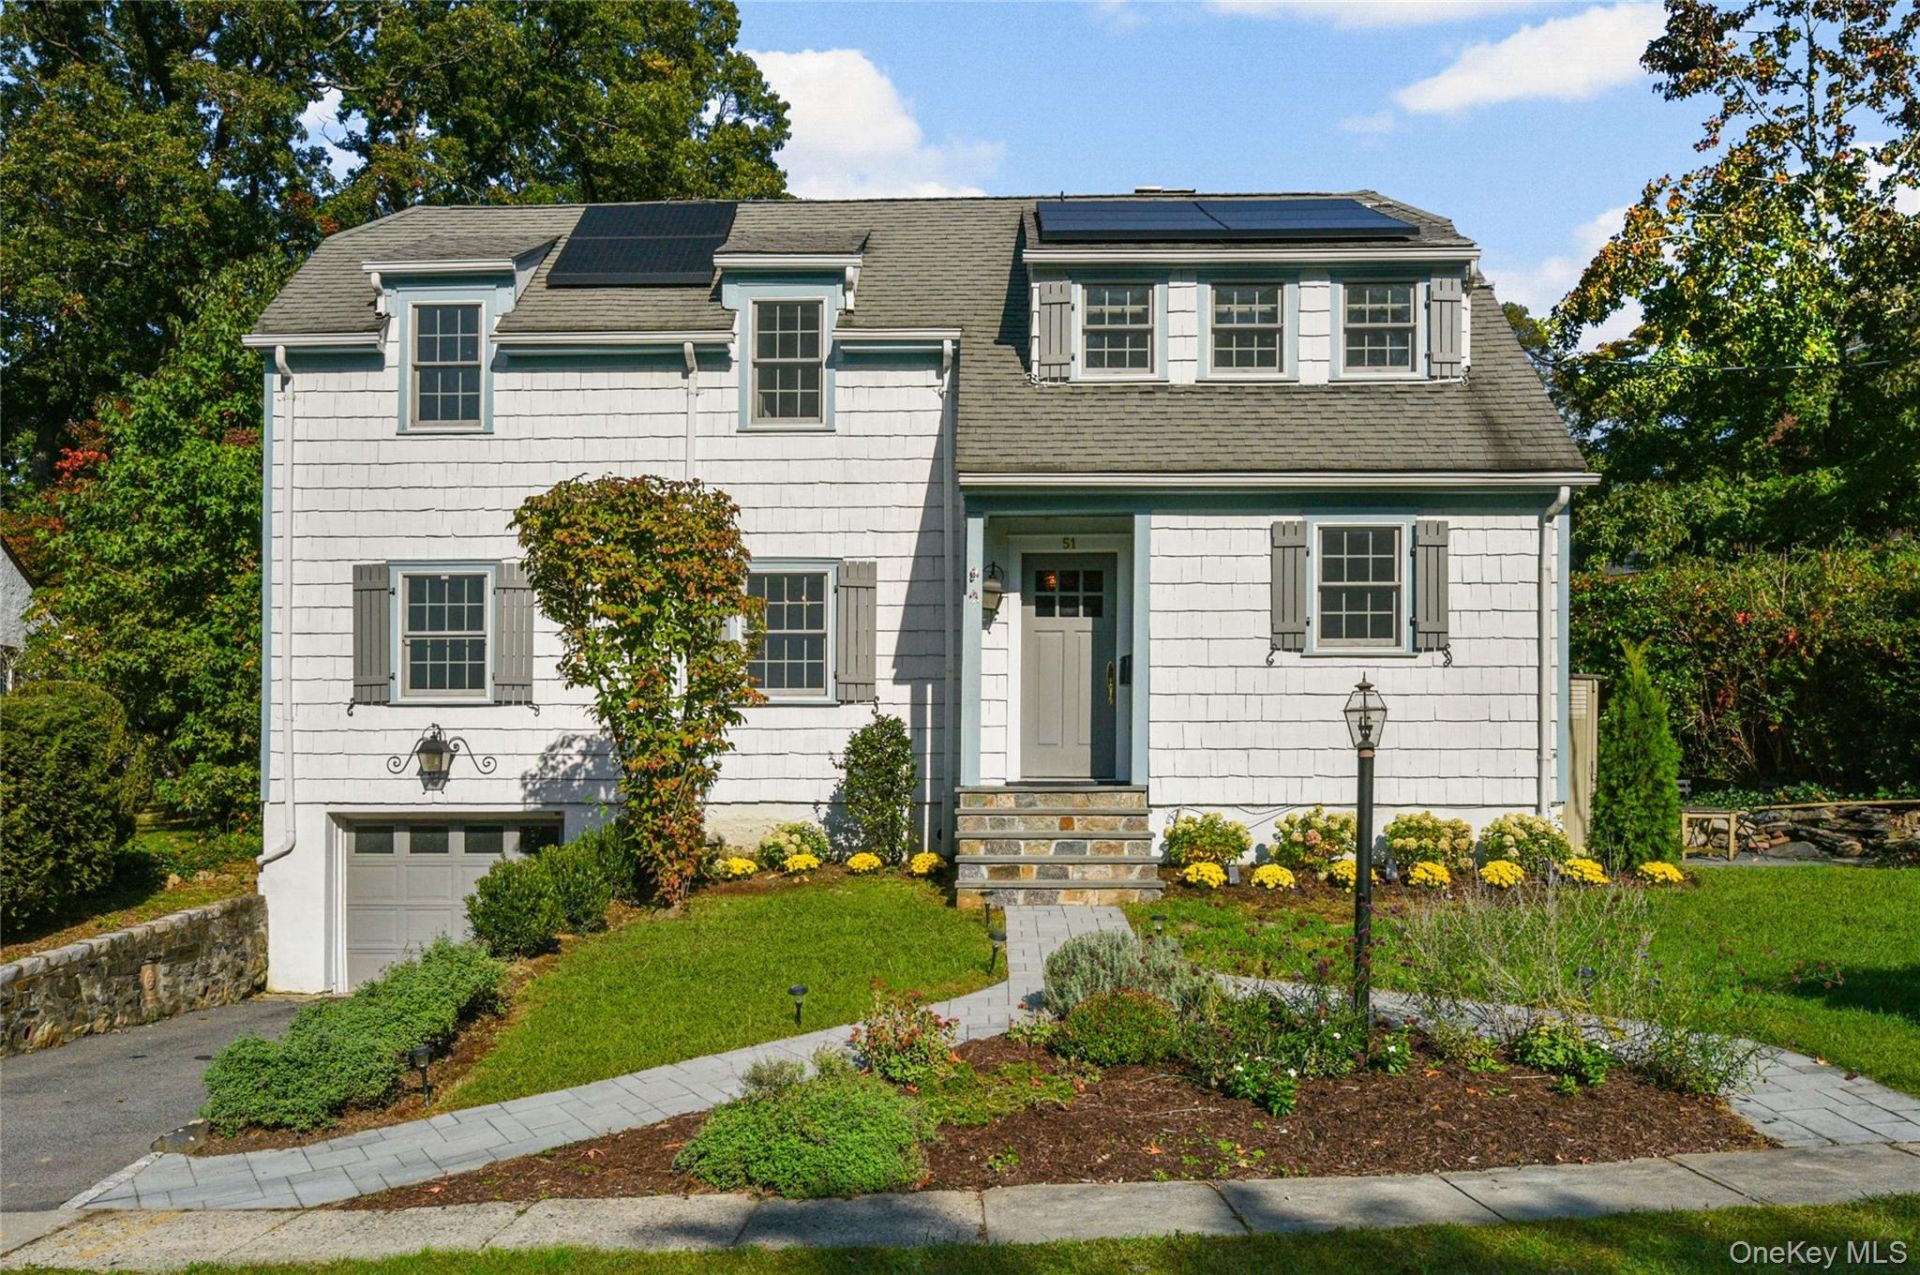
Tucked away in sought-after Larchmont Woods, this sun-filled Colonial has been lovingly updated over the years and is ready for its next chapter. The heart of the home is a true chef's kitchen, with a 48 professional-grade Viking range, cherry cabinetry, granite counters and a center island where everyone naturally gathers. Sliding glass doors lead from the kitchen out to a lovely patio and a beautiful tiered backyard for summer dinners, weekend gatherings and everyday outdoor living. The kitchen flows into the dining room. Additionally, a large family room, a separate living room with a fireplace and door to the patio, and a large powder room complete the first floor. Upstairs are three bedrooms, including a primary suite that is a true retreat, with a walk-in closet and a luxurious bath, plus a hall bath serving the two additional bedrooms. Thoughtful updates, including solar panels, energy-efficient windows and a new heat pump system, keep the house comfortable all year. Ample lower-level storage and an attached one-car garage add everyday convenience, and you're just moments from the Larchmont train station, the farmers market and the Village's shops and restaurants.
Property Features
Property Type: Residential - Single Family
Basement: Yes
Basement: Partial, Storage Space, Unfinished
Cooling: Central Air
Garage: 1
Heating: Forced Air, Heat Pump, Solar
Home Style: Colonial
Lot Size: 0.13 Acres
Taxes: $21,717
Year Built: 1925
Amenities
Chefs Kitchen
Granite Counters
Kitchen Island
Recessed Lighting
Walk-In Closet(s)
Feature Descriptions
Appliances: Dishwasher, Dryer, Gas Range
Attic: Pull Stairs
Building Area Total: 1895
Exterior: Frame, Shingle Siding
Fireplace Y/N: Yes
Flooring: Hardwood
GarageY/N: Yes
Heating Zones: 2
Included In Taxes: Sewer, Trash
On Market Date: 2026-10-15
Parcel Number: 1000-000-003-01122-000-0026
Parking Features: Driveway, Electric Vehicle Charging Station(s), Garage, On Street
Rental Term: Monthly
Rooms Total: 7
Sewer: Public Sewer
Utilities: Electricity Connected, Natural Gas Connected, Sewer Connected, Trash Collection Public, Water Connected
Water: Public
Local Schools
High School: New Rochelle High School
Middle School: Albert Leonard Middle School
Elementary School: George M Davis Elementary School
School District: New Rochelle
Estimate Your Payment
Estimated Payment
$ 8,200.86 per month $6,042.57 Principal & Interest $1,809.75 Property Tax $348.54 Homeowner's InsuranceChange Payment Information
Listed By / Shown By
Listing By
Agency Name: Julia B Fee Sothebys Int. Rlty
Agency Contact: 914-834-0270

Shown By
Agent Name: Akhtar Somekh
Agent Phone: Cell: (516) 375-7012
Agency Title: Coldwell Banker American Homes

51 Maywood Road | MLS# 1061341
This single family home located at 51 Maywood Road , New Rochelle, NY 10804 is currently listed for sale with an asking price of $1,195,000. This property was built in 1925 and has 3 bedrooms and 2 full and 1 partial baths with 1895 sq. ft. Maywood Road is located within the New Rochelle school district. Search New Rochelle real estate on akhtarsomekh.cbamhomes.com today.